Home Remodel Concepts

Home Remodeling Concepts That Bring Your Vision to Life
See your remodel before you commit. A2 Design Services, LLC creates clear, accurate conceptual drawings that help homeowners visualize layout changes, explore options, and make confident decisions.
What We Do
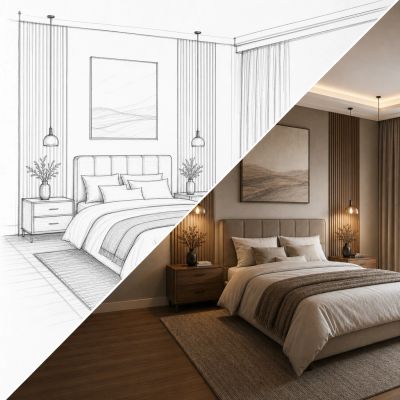
Clarity Before Construction
Most homeowners jump into remodeling without fully understanding the layout, flow, or functional impact of their choices. A2 Design Services LLC solves that by giving you professional conceptual drawings that show exactly how your space can transform.
Your Remodeling Concepts Include
Floor Plan Options — explore multiple layout possibilities
Before/After Concepts — visualize the transformation
Space Planning — optimize flow, storage, and usability
Kitchen & Bath Concepts — functional, modern, and tailored
Basement & Addition Concepts — maximize square footage and value
Material & Style Direction — optional finish and style guidance.
You get a clear, accurate visual plan - without committing to a contractor or full design package
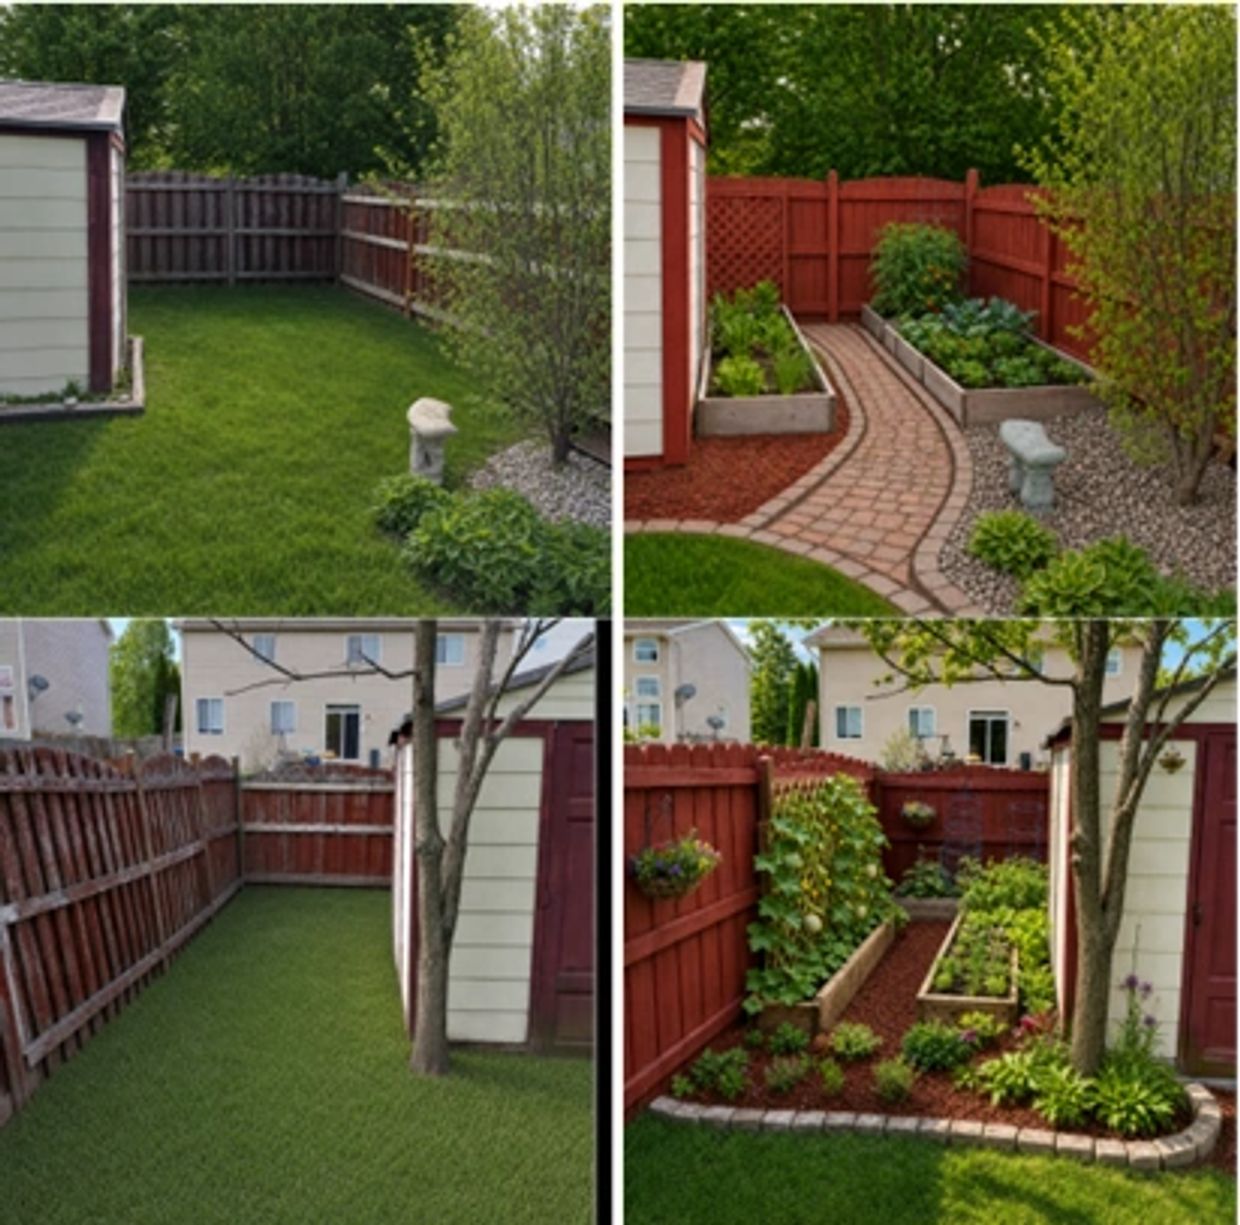
What a Remodel Concept Looks Like
Visuals That Bring Your Ideas Into Focus
Your concept package may include:
- Existing Layout
- Proposed Layout Options
- Annotated Floor Plans
- Before/After Visuals
- 3D Perspectives (Optional)
These drawings help you understand how your space will look, feel, and function — before you spend a
Popular Project Types

Home Office Designs
A modern home office isn’t just a desk in a room. It’s a productivity system. A2 Design Services delivers engineered, blueprint‑grade workspace solutions built for remote professionals, creators, and small‑space homeowners who want a polished, high‑performance environment.
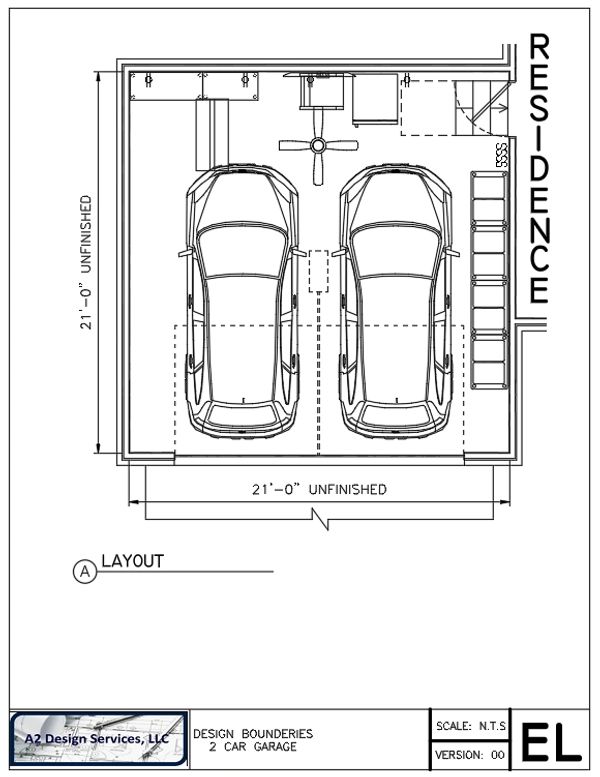
Multifunctional Garage Conversions
A garage is no longer just a place to park a car. It’s one of the most valuable square‑foot opportunities in a home. A2’s Multifunctional Garage Conversions transform underused space into high‑performance environments engineered for work, storage, fitness, and lifestyle.
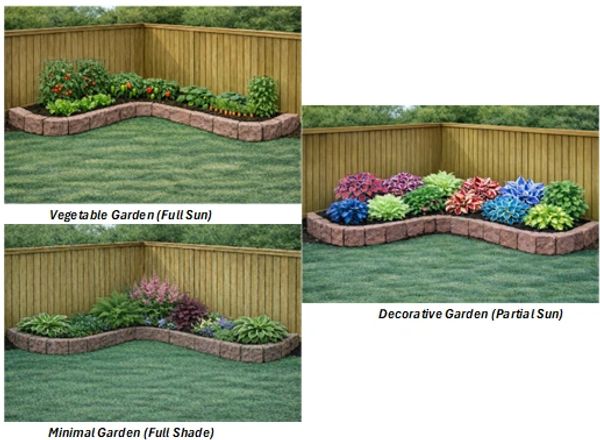
Garden Designs
At A2 Design Services LLC, we believe in a collaborative design process that involves our clients every step of the way. From initial concept to final construction, we work closely with our clients to ensure their needs are met.

Modular Patio Layout Designs
A modular patio isn’t just an outdoor surface — it’s a scalable living system. Each section is designed as a repeatable 4'×8' or 8'×8' module, allowing homeowners to start small, expand over time, and customize their outdoor experience as their lifestyle evolves.
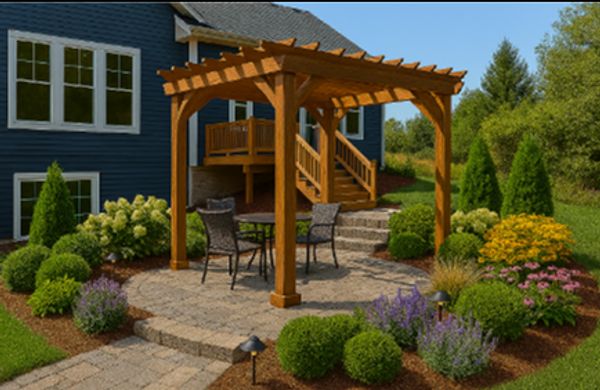
Landscape/Hardscape Designs
A well‑designed outdoor space blends structure with nature. A2’s Landscape & Hardscape Designs create a balanced, functional, and visually cohesive environment using a modular system of patios, pathways, planting zones, and architectural elements. Each component is engineered to work independently or as part of a larger master plan.
How the Process Works

1 - Share Your Ideas
Send photos, sketches, inspiration images, or your current plan.

2 - We Explore Layout Options
We create conceptual drawings that show multiple ways to improve your space.
3 - Review & Refine
You choose your favorite direction and request adjustments.
4 - Final Concept Package
You receive clean, accurate drawings ready for contractor quotes or next‑step design.
Project Packages
Choose the Concept Package That Fits Your Project

Concept Only
Perfect for homeowners who want layout clarity before talking to contractors. and Home Owners Association Approval (HOA)
Concept + Material Direction
Includes layout concepts plus guidance on finishes, style, and design direction.
Full Concept Package
Multiple layout options, before/after visuals, and a polished presentation ready for contractor bidding.